
One Room Always Too Hot or Too Cold? Here Is What Fixes It
 Eric Light September 24, 2026 11 min read
If one room in your Chester County home is always warmer or colder than the rest, a bigger air conditioner or furnace is the obvious-looking answer and the wrong one most of the time. Bad ductwork is bad ductwork, and new equipment on the end of it changes nothing in that room.
The room is usually not being served, rather than being underpowered. A bedroom over the garage, a finished attic, a sunroom or an addition carries a different load from the rest of the house, and the duct branch feeding it was often sized for a house that stopped at the wall. Two homes of identical square footage can need entirely different fixes for that reason.
So the order matters. Fix the distribution first, add control second, and change the equipment last, because that is the sequence that spends the least money on the problem you have. For one stubborn room, a ductless mini-split is the fix that works nearly every time. For two floors that never agree, zoning is usually the answer.
Why Is One Room Hotter Than the Rest of the House?
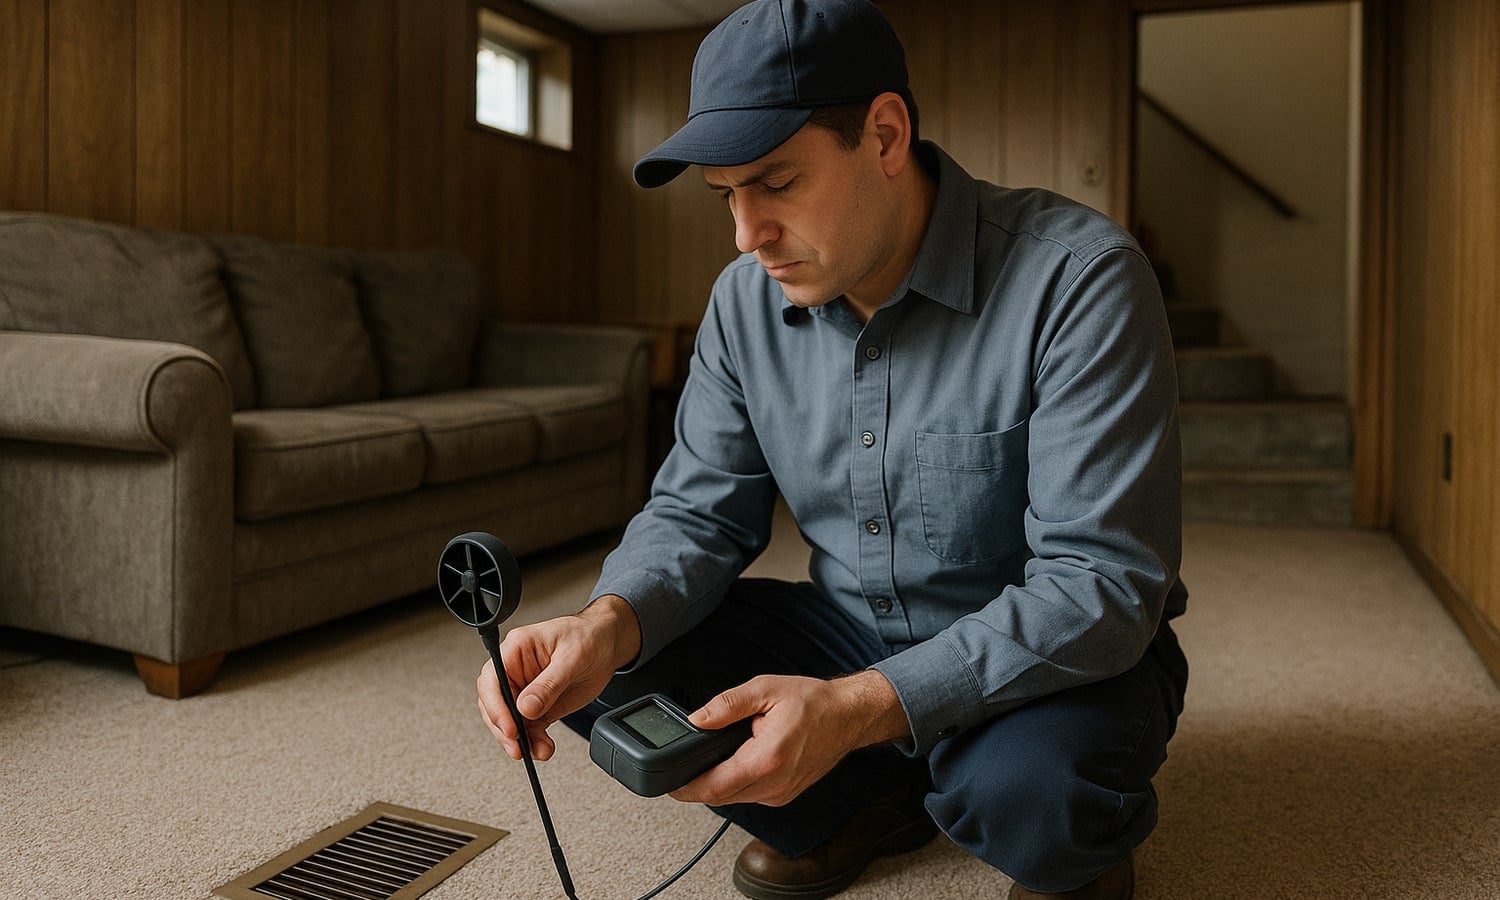
Five causes account for nearly all of it: a duct branch too small or too long to feed the room, a return that cannot pull air back out, insulation that gave up years ago, sun on one face of the house all afternoon, and an addition the original system was never asked to cover. Equipment size is on the list, but it is rarely top of it.
Which matters, because replacing the equipment without touching the cause leaves the room exactly as uncomfortable as it was, with a new warranty on it.
So the job is to work out which of the five is yours before anyone quotes anything. The rest of this page walks through what each answer leads to.
Is Your Equipment the Problem, or Just the Oldest Thing in the Basement?
Sometimes the equipment is just old, the ducts are sound, and a straight replacement is the whole job. That is the easy version of this, and it is worth ruling in before spending money on anything cleverer.
An HVAC contractor should run a Manual J load calculation to work out what the house needs, rather than reading the nameplate on what is coming out. Insulation, windows, which way the house faces, and how many people live in it all move that number.
Where the ducts already move air evenly and no room is being starved, you do not need zoning or variable-speed added on just because the outdoor unit is being replaced. Paying for features that fix a problem you do not have is its own kind of expensive.
| Home Situation | Potential HVAC Choice |
|---|---|
| Equipment is aging but airflow is balanced | Properly sized central HVAC |
| Ductwork is in good condition | Standard ducted replacement |
| Load calculation supports existing system type | Comparable properly sized equipment |
| No major differences between zones | Single central system may be sufficient |
The important distinction is that a central replacement should correct an equipment problem when one exists without adding unnecessary technology. If the house itself is causing the temperature imbalance, another feature may be more appropriate.
Does Variable-Speed Equipment Even Out Room Temperatures?
Partly, and only across the whole house rather than in one starved room. A single-stage system runs flat out or not at all, so the house swings a couple of degrees either side of the setting all day.
Variable-speed equipment throttles instead, running longer at lower output. That steadier run evens out the swings and holds the temperature closer to where you set it.
It is not a substitute for design, though. If a bedroom has a crushed duct, a starved return or an uninsulated ceiling, no compressor technology reaches in and fixes that. Think Lexus rather than Lamborghini here: the smoother machine is worth having, but it still cannot deliver air through a pipe that is closed.
It earns its money in a house whose load swings through the day, where the current system snaps on and off in short bursts, and where the ducts are already doing their job. Sized right, it holds a steadier temperature than a single-stage unit ever will. Sized wrong, it is an expensive way to keep the same complaint.
Which Homes Are Worth Zoning?
Zoning is for houses where two areas need different temperatures at the same time, which in practice means most two-story homes in this county. Instead of allowing one thermostat to control the entire house, separate thermostats monitor individual zones and motorized dampers adjust airflow accordingly.
The classic case is the upstairs that roasts while the first floor is comfortable. If that is your summer specifically, we have written up why your second floor gets hotter in July separately, because the seasonal version has its own causes.
A zoning system can be particularly helpful when the basic ductwork is already capable of serving the different areas. If the duct system cannot deliver enough airflow to a zone, however, zoning alone will not solve the problem.
What Makes a Home a Good Candidate for Zoning?
Look for two or more floors pulling different loads, living areas used at different hours, and rooms that never want the same setting as the rest of the house. The requirement people skip is the ductwork: zoning divides the air you already have, so the ducts must be able to carry a full load to each zone on their own.
Zoning should be designed around the home's airflow requirements. When dampers close, the remaining open ducts must still be capable of carrying the required airflow without creating excessive static pressure.
What If the Ductwork Is the Whole Problem?
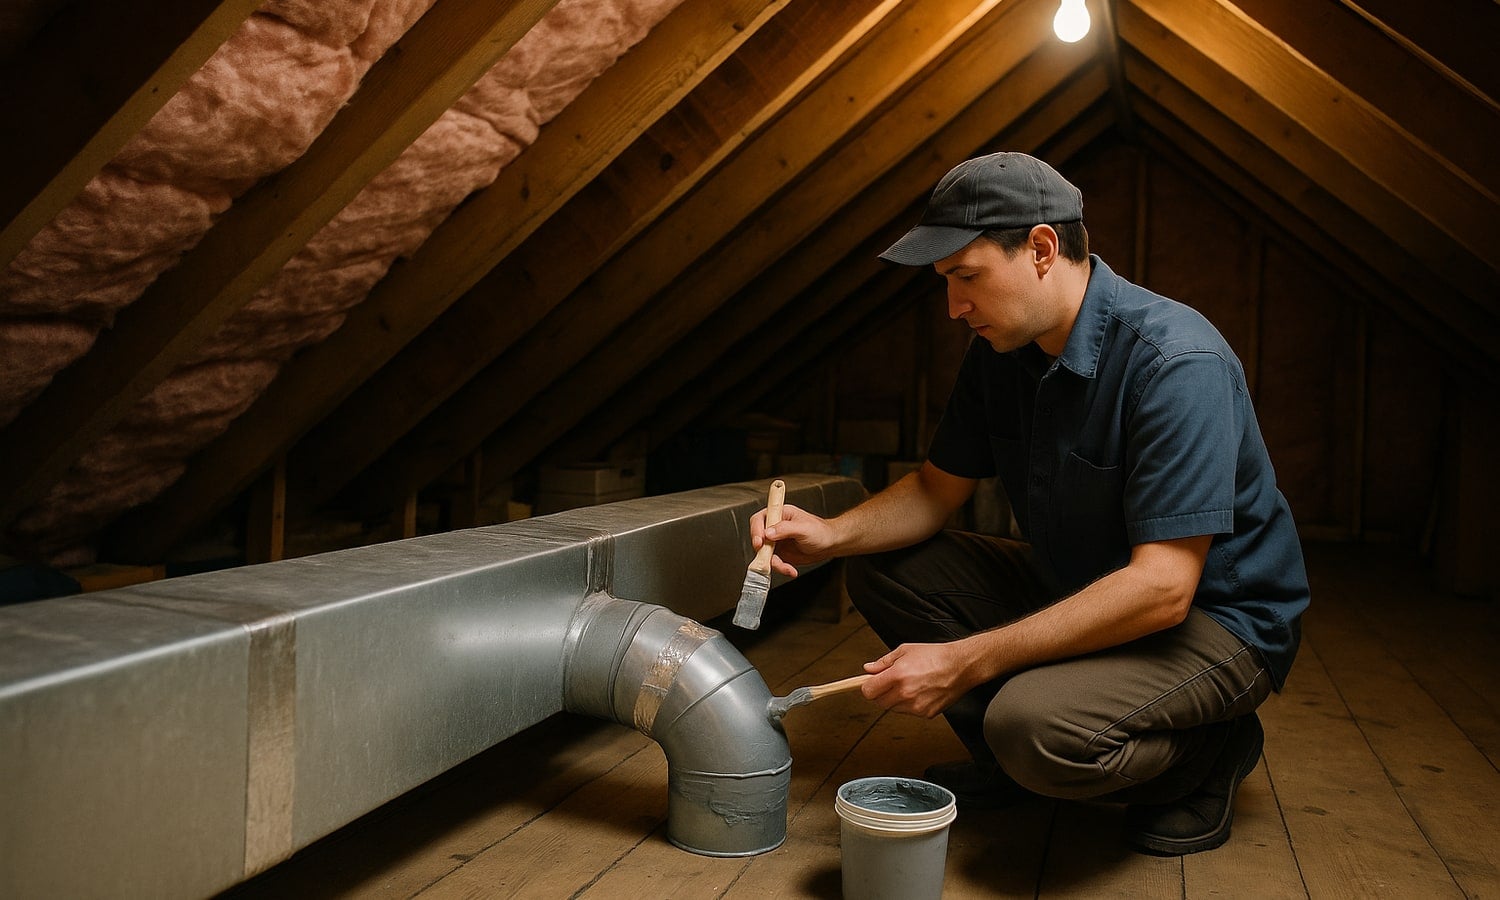
Sometimes the best HVAC purchase is not a different piece of equipment at all. If the existing system is properly sized and functioning correctly but conditioned air is not reaching certain rooms, the ductwork may be the part that needs attention.
Leaky connections, undersized branches, crushed flexible ducts, restricted returns, and poorly balanced supply runs can all affect how much conditioned air reaches individual rooms.
Measuring static pressure and airflow tells you which it is: ducts choking the equipment, or ducts carrying plenty of air to the wrong places. Our ductwork design and installation work starts with those numbers rather than a guess at which vent to close.
| Duct Problem | What Fixes It | What It Takes |
|---|---|---|
| Leaking connections | Seal the joints and connections | Half a day, no demolition |
| Undersized branch to one room | Resize or reroute that duct | Access needed above the ceiling or in the basement |
| Restricted return air | Add or enlarge a return | Cutting in a new grille and a drop |
| Crushed or kinked flex duct | Replace the damaged run | Usually quick once it is found |
| Air arriving unevenly | Balance the dampers to measured airflow | One visit with instruments, no parts |
| Uninsulated duct in an attic | Insulate the run | Materials and attic access |
If the equipment itself is still in good condition, correcting the distribution system may address the comfort problem without requiring a complete HVAC replacement.
Which Rooms Are Better Off With Their Own Mini-Split?
A ductless mini-split can make sense when one room or part of the home cannot reasonably be served by the existing ductwork. Finished attics, additions, sunrooms, converted spaces, and rooms added after the original HVAC system was installed can create this situation. Extending an existing duct branch may not provide enough airflow, particularly if the original system was never designed to serve the additional space.
A ductless system gives the affected area its own indoor unit and temperature control. It can provide heating and cooling independently without requiring the central duct system to carry additional air to that room.
This is the case where we will tell you to stop trying to make the whole-house system solve one room. Where the rest of the house is fine and a finished attic or a bonus room over the garage is not, a head on that wall fixes it for a fraction of a full replacement, and it fixes it in both seasons.
What Happens When a House Has More Than One of These Problems?
Some Chester County homes have more than one comfort problem. An older home may have leaky ductwork, an aging HVAC system, and a finished addition that was never properly integrated into the original distribution system.
In those situations, choosing one piece of equipment and expecting it to solve everything can lead to disappointing results. A combination approach may be more appropriate.
| Home Situation | Potential Combination |
|---|---|
| Aging HVAC + poor duct distribution | New properly sized system + duct correction |
| Two floors with different loads + sound ducts | Variable-speed system + zoning |
| Aging system + difficult addition | Central replacement + ductless mini-split |
| Oversized equipment + duct restrictions | Correct ductwork + properly sized replacement |
| Older home with multiple comfort issues | Load calculation + duct correction + targeted equipment |
The sequence matters. If ductwork is restricting airflow, correcting that problem may need to happen before the replacement system is finalized. If one addition cannot reasonably be served by the central system, a mini-split may be added after the main system is properly sized.
The goal is not to fit every feature on the price list. It is the smallest combination that fixes what is wrong with your house, and our penguins would tell you the cold is only a problem when it turns up in the wrong room.
How Do You Find Out Which One Your House Needs?

The best HVAC purchase starts with evaluating the home rather than choosing equipment from a list. A professional assessment should identify the heating and cooling load, inspect the ductwork, measure airflow and static pressure, and determine whether the uneven temperatures are caused by equipment, distribution, or the building itself.
| What You Find in Your Home | System Worth Evaluating |
|---|---|
| Aging equipment, balanced temperatures | Properly sized central HVAC |
| Short cycling and changing loads | Variable-speed equipment |
| Separate floors need different temperatures | Zoning |
| Equipment works but airflow is poor | Ductwork correction |
| One addition or room cannot be served by ducts | Ductless mini-split |
| Multiple issues exist together | Combination approach |
It also heads off the usual mistake, which is assuming a larger system produces more comfort. Capacity has to match the load, and the ducts have to carry that capacity to the room complaining about it. Miss the second half and you have bought a bigger machine to make the same room uncomfortable faster.
Where the air conditioner is near the end anyway, the duct corrections and the replacement belong in one visit rather than two, and a heat pump covers both seasons off the same equipment.
Frequently Asked Questions
What actually fixes uneven temperatures between rooms?
Most often a duct correction, not new equipment. For one room the central system was never built to reach, a mini-split fixes it nearly every time. For two floors that want different settings, zoning. New equipment on its own only helps when the old unit was the problem to begin with.
Will a bigger air conditioner fix a hot upstairs bedroom?
Not necessarily. An oversized air conditioner can satisfy the thermostat quickly and shut off before enough conditioned air reaches the upstairs room. If the problem is restricted airflow, poor ductwork, insulation, or solar gain, increasing equipment capacity may not address the underlying cause.
Is zoning better than a variable-speed HVAC system?
They solve different problems. Variable-speed equipment adjusts system output as heating or cooling demand changes, while zoning gives different areas independent temperature control. Some homes benefit from one, while others may benefit from combining variable-speed equipment with zoning after the ductwork and loads are evaluated.
Should I replace my HVAC system if only one room is uncomfortable?
Almost never. If the other rooms are fine, the system is doing its job and the problem is that one room, which points at a duct restriction, the insulation, the sun, or a space the ducts were never run to. Replacing the whole system to chase one room is the most expensive way to not fix it.
How do I know which HVAC system my home needs?
Start with a professional evaluation rather than equipment shopping. A Manual J load calculation can establish the home's heating and cooling requirements, while static pressure, airflow, and ductwork inspections can identify distribution problems. Those findings help determine whether you need central equipment, variable speed, zoning, duct correction, a mini-split, or a combination.
Why Choose Precision Air Heating and Cooling to Fix an Uneven House?
The first thing we do is find out why that room is losing, and sometimes the answer is a small job rather than a big one. We measure the load, the airflow, and the static pressure before anyone talks about replacing anything.
Thirty-three years in Chester County, independent the whole time, and licensed, insured technicians who will tell you when the answer is a duct repair rather than a new system. We would rather do the smaller job that fixes the room than sell you a system that leaves it exactly as it is.
Start with the room, not the catalogue. Call (484) 690-4328 and we will measure the airflow and static pressure, find out why that one room is losing, and price the smallest thing that fixes it. If the answer turns out to be a replacement, the in-home estimate for that is free.
Owner & President of Precision Air Heating & Cooling, the independent, family-owned company that has served West Chester and Chester County homes since 1993.